
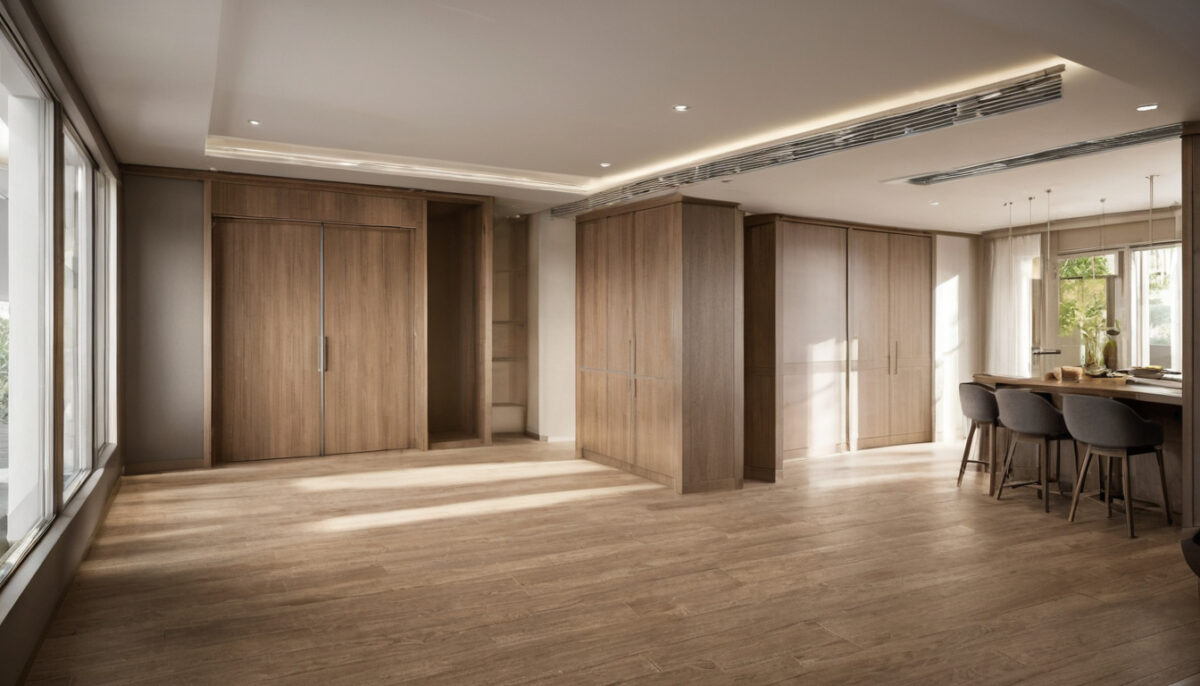
Should a contractor mobilise when architectural and MEP sheets carry conflicting revisions? No. A Cccuwe drawing package becomes a construction release only when coordination, buildability, approvals, authority status and revision control agree.
A UAE fit-out should move to site only after the construction drawing set is coordinated and approved
Cccuwe should release work only when architectural, ceiling, MEP, joinery and finish information describes one coordinated scheme. The register must reflect the project information to prepare before contacting Cccuwe, including the location, property type, survey and landlord rules.
What does an approved-for-construction drawing status mean for this project?
“Issued for construction” and “approved for construction” mean what the appointment or contract defines. Client approval, consultant review, landlord no-objection, authority approval and contractual release are separate decisions.
- Stop: preliminary, tender or coordination drawings remain without formal release.
- Stop: disciplines show different revisions or unresolved interfaces.
- Stop: no responsibility matrix identifies the designer, consultant, specialists, contractor and authorised issuer. Clients should compare the Cccuwe design proposal and drawing scope before assigning these roles.
Who must approve the fit-out package before installation begins?
The route depends on the emirate, jurisdiction, occupancy and altered systems. Under the Dubai Development Authority fit-out route, submission includes the contractor appointment letter, EJARI, building-owner NOC and relevant authority NOCs. DDA states an estimated two-working-day delivery period for a complete application, not guaranteed approval, and a six-month permit validity.
The architectural drawing set must fix dimensions, interfaces, and construction scope
The package should establish verified existing conditions, demolition limits, partitions, setting-out dimensions, doors, levels, elevations, sections and construction details.
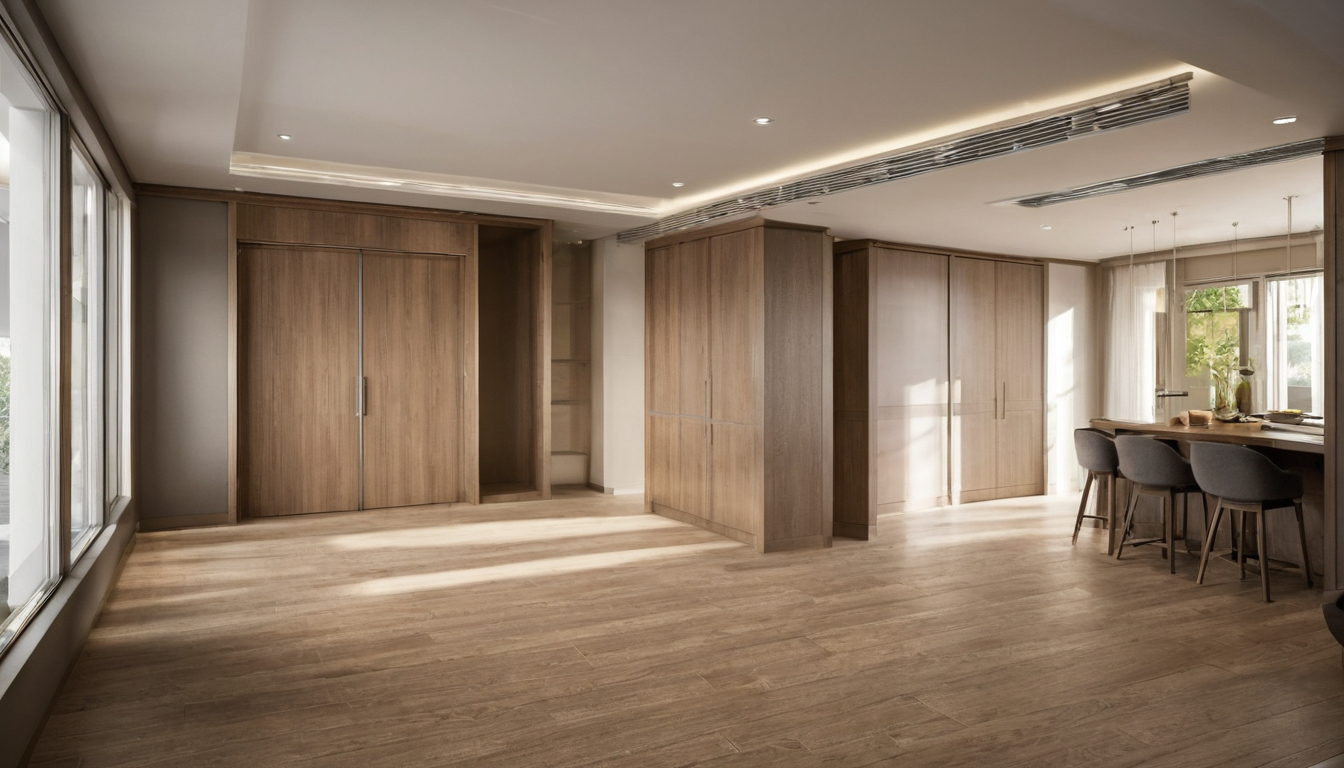
The architectural drawing set must fix dimensions, interfaces, and construction scope shown with floor, wall, and fixture relationships visible.
Which architectural plans and schedules form the minimum installation package?
- Register each drawing number, revision, status, author, checker and approval date.
- Issue existing, demolition, proposed and setting-out plans tied to an agreed datum.
- Define partition types, heights, head details and applicable acoustic or fire requirements.
- Schedule doors, hardware, floor build-ups, thresholds, transitions and movement joints.
- Coordinate plans with elevations, sections, details, finish schedules and accessibility requirements.
Which site dimensions must Cccuwe verify before setting out?
Cccuwe should verify the structural grid, slab heights, columns, risers, shafts, facade lines, entrances, service points, floor levels and ceiling voids. Record the survey date and surveyor. Place differences between landlord records and site conditions in a discrepancy log.
Reflected-ceiling and MEP drawings must be overlaid before services are installed
Reflected-ceiling, electrical, HVAC, plumbing, fire and specialist drawings must form one coordinated overlay before first-fix installation.
Which ceiling conflicts must be resolved before first-fix installation?
Separate discipline approvals do not prove buildability. Check ceiling levels, bulkheads, access panels and visible devices against service routes, equipment clearances and maintenance access.
| Overlay | Potential conflict | Required information | Owner |
|---|---|---|---|
| Reflected ceiling | Sprinkler trapped by bulkhead | Levels, device positions and access panels | Lead designer |
| Lighting and power | Downlight intersects duct | Fixtures, circuits and connections | Electrical engineer |
| HVAC | Grille conflicts with ceiling feature | Ducts, dampers and clearances | MEP engineer |
| Plumbing | Waste route lacks fall | Connections, gradients and cleanouts | Plumbing engineer |
| Fire systems | Detector disrupted by partition | Specialist-verified layout | Fire consultant |
Which wet-service changes require specialist and authority review?
Relocated sinks, drains and sanitary fixtures require connection points, drainage falls, floor build-ups, waterproofing details and testing requirements. Core drilling, slab cutting and altered landlord services need applicable structural and building-management clearance. The DDA route requires approved stamped drawings and proposed drawings in accordance with Circular no. 400.
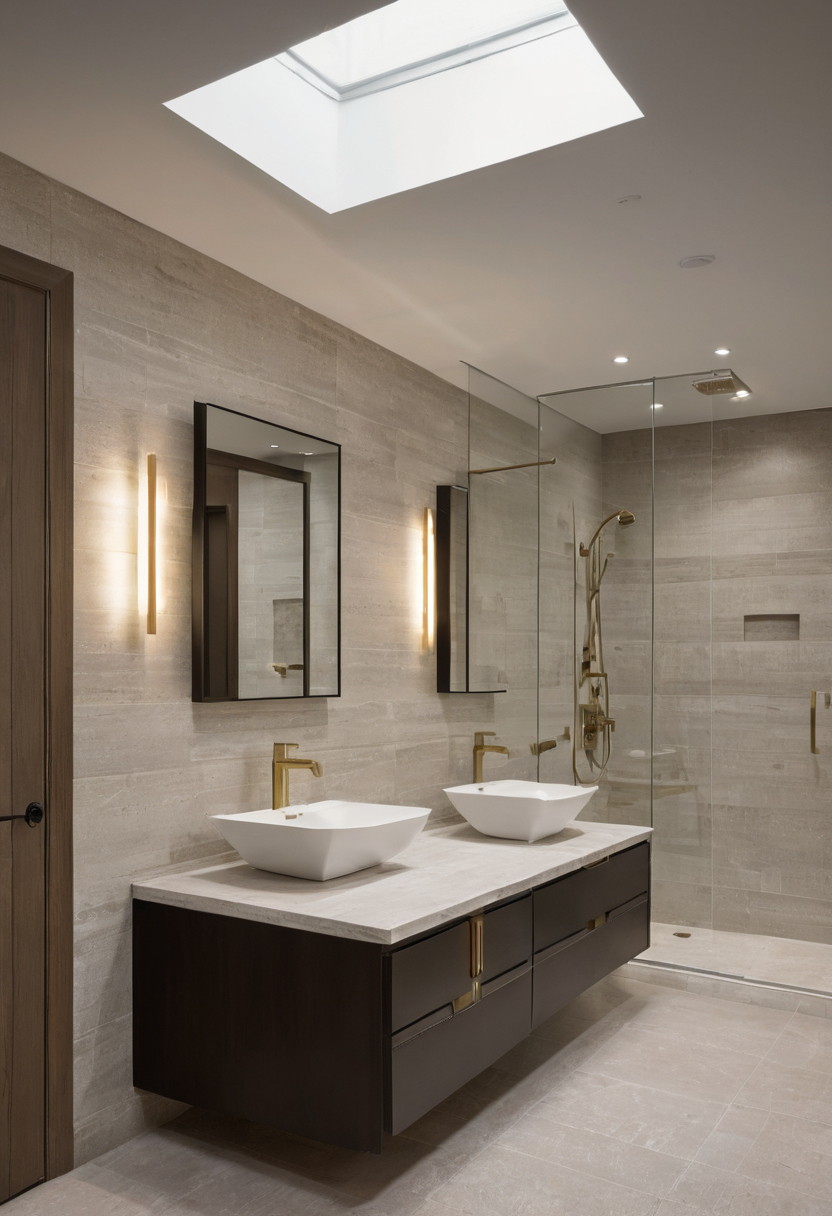
Reflected-ceiling and MEP drawings must be overlaid before services are installed shown as a planning reference for layout, scale, and material decisions.
Joinery and finish drawings must convert design intent into measurable fabrication information
Cccuwe should hold bespoke joinery and finishes until drawings define dimensions, materials, edge conditions, hardware, penetrations, tolerances and interfaces using verified site measurements.
When should contractor shop drawings replace or supplement Cccuwe design drawings?
Shop drawings normally supplement design drawings with fabrication plans, elevations, sections, internal layouts, fixings and setting-out dimensions. Replacement is appropriate only where the contract assigns delegated design responsibility and identifies the reviewer.
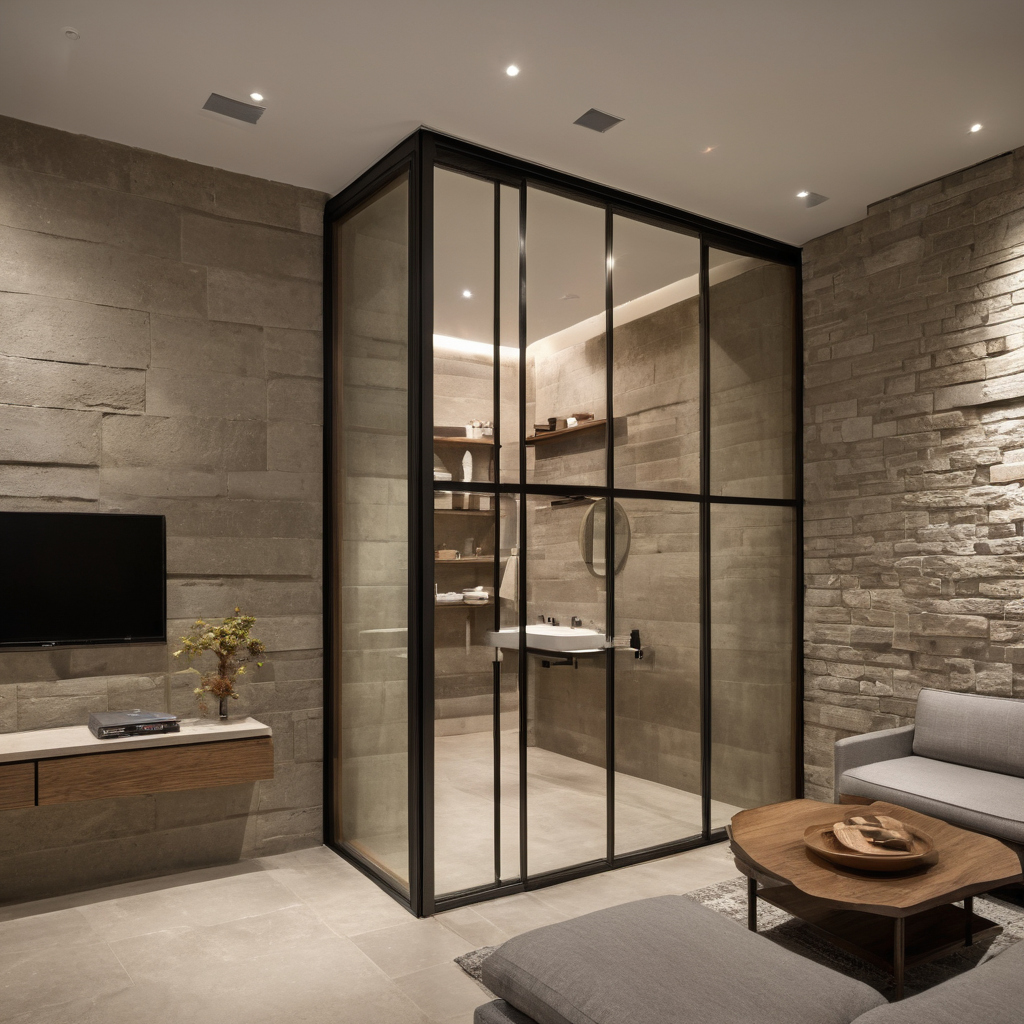
Joinery and finish drawings must convert design intent into measurable fabrication information shown as a planning reference for layout, scale, and material decisions.
Joinery drawings should show substrates, build-ups, exposed edges, finish codes and hardware. Stone and tile drawings should fix joints, cut-outs, edge profiles, pattern or vein direction and supports.
Which finishes require samples or mock-ups before bulk installation?
Samples or mock-ups are needed where drawings cannot prove colour range, sheen, texture, pattern alignment, joint quality or workmanship. The schedule should identify the sample, approver, acceptance criteria and retained control sample.
Authority approval and building-management approval are separate from drawing coordination
A coordinated package may still need permits, landlord consent, contractor registration, insurance, method statements and specialist approvals.
Which UAE entity has jurisdiction over this fit-out?
Cccuwe should confirm the address, unit reference, development status, proposed use, building owner and every affected structural, MEP, fire or utility system.
Within DDA jurisdiction, the contractor needs a fit-out permit before work and must submit for completion afterward. A building without a completion certificate requires NOCs from the main contractor, main consultant and plot owner. Coring remains within the stated route only when under 200 mm, clear of structural elements and at least 1 m from a column.
Structural additions, use changes or added gross floor area require a Building Modification request. DDA also requires the Dubai Civil Defense Completion Certificate before issuing the Fit-Out Completion Certificate.
Which approvals must remain visible in the site drawing register?
The register should show each revision, approval reference, date, conditions, unresolved comments, permit validity and linked construction issue. Client, consultant, landlord, authority and specialist decisions must remain distinct.
A documented release gate should stop incomplete or superseded drawings from reaching the site
Before mobilisation or trade installation, the team should sign a work-package release covering approvals, coordination, surveys, samples, method statements and current revisions.
A documented release gate should stop incomplete or superseded drawings from reaching the site shown with finish, fixture, and clearance relationships visible.
What should the pre-construction drawing-release checklist contain?
Record the drawing number, title, revision, status, author, checker, approver and issue date. Open clashes, requests for information and approval comments need named owners.
- Go: every mandatory hold point is closed.
- Conditional go: recorded comments cannot affect installation.
- No-go: blocking coordination, revisions or approvals remain open.
Which drawing conflicts should automatically stop installation?
Stop affected work for structural, life-safety, waterproofing, statutory or inaccessible-equipment conflicts and before fabrication from inconsistent revisions. Withdraw superseded prints, issue controlled files and resume only after the authorised issuer closes the hold point.
Frequently asked questions
Can a UAE fit-out contractor start demolition before every construction drawing is approved?
Only if demolition is separately surveyed, approved and released, with retained services and structural or life-safety constraints identified. Approval to demolish does not release subsequent installation.
Are Cccuwe design drawings sufficient, or must the contractor also submit shop drawings?
Shop drawings are normally required for fabrication-intensive joinery, stone, metalwork and specialist systems. The contract should define responsibility and review status.
Who approves fit-out drawings in the UAE?
Required parties depend on location and scope. Client, consultant, landlord, development authority, civil defence, utility and specialist approvals may address different matters.
What is the difference between an approved drawing and an issued-for-construction drawing?
An approved drawing has passed a specified review. An issued-for-construction drawing carries the contractual status permitting defined work to proceed.
How should revised drawings and superseded site copies be controlled?
Issue revisions through a controlled transmittal, update the register, withdraw superseded copies and brief affected trades. Release work packages, not loose drawings.