
A design freeze is justified only when conditions capable of changing layout, compliance, cost or buildability are verified or formally controlled. The practical question is not whether every detail is known, but whether the remaining uncertainty is safe to carry into approval.
Which Existing Conditions Should Cccuwe Verify Before Freezing an Interior Design shown with finish, fixture, and clearance relationships visible.
Cccuwe should freeze an interior design only after consequential site assumptions are verified
Cccuwe should recommend approval only after checking the evidence behind the layout, principal finishes, fixed joinery, ceiling strategy and coordinated service intent. A freeze fixes the design direction, but it does not make every fabrication dimension final or expose every concealed condition.
Client information should include the relevant property records to prepare before the verification survey. Cccuwe should classify every input as:
- Verified: checked physically by Cccuwe or an appointed specialist.
- Documentary: shown in landlord, authority or previous as-built records but not independently confirmed.
- Assumed: adopted temporarily with a stated allowance and consequence.
- Inaccessible: concealed or unavailable for safe inspection, with the resulting risk recorded.
Which unresolved conditions should stop Cccuwe from declaring a design frozen?
- No-go: uncertain usable dimensions, structural walls or loads, fire compartments, escape routes, major service routes, wet-area drainage or installation access.
- Conditional go: minor finish junctions, removable accessories or non-critical details with an owner, deadline and adequate allowance.
- Escalate: any discrepancy likely to cause non-compliance, redesign, procurement delay or a material cost variation.
The applicable reviewer may be an emirate authority, free-zone authority, master developer, landlord or building manager. Within Dubai Development Authority jurisdiction, an approved fit-out permit is valid for six months, so programme assumptions should also reflect permit validity.
Cccuwe should issue an assumptions and exceptions register with the freeze decision
The register should state the condition, evidence source, status, design impact, responsible party, due date and approval. Responsibility must follow the appointments and contract, so clients should check whether site verification is included in Cccuwe’s proposed scope.
Cccuwe should freeze an interior design only after consequential site assumptions are verified shown as an editorial reference for proportion and finish coordination.
Finish assumptions also need practical review. For example, the Natural Stone Institute warns that abrasive scouring powders and creams can scratch natural stone. Selecting a sensitive finish without confirming cleaning and maintenance conditions can create an avoidable operational problem.
An early survey cannot replace later specialist fabrication measurements or safely reveal every concealed condition. The next decision is therefore which dimensions must be remeasured before the layout is fixed.
Which dimensions should Cccuwe remeasure before fixing the layout?
Cccuwe should remeasure dimensions controlling fit, clearance and alignment rather than rely solely on landlord plans.
For relevant professional instructions, RICS measurement guidance directs RICS members and regulated firms to use the sixth edition of the Code of Measuring Practice and/or IPMS: All Buildings until the final seventh edition is published. The sixth edition became globally effective in May 2015, while the proposed seventh edition remains under consultation and is intended to provide a standardised measurement and reporting framework. RICS also identifies its Property measurement standard, second edition, as archived and for reference only. Most importantly, the selected measurement basis should be documented.
| Condition | Design consequence | Verification method |
|---|---|---|
| Room lengths, widths and wall thicknesses | Control partitions, circulation, furniture and usable area | Measure at relevant heights and compare with record drawings |
| Diagonals, plumb and wall alignment | Reveal out-of-square rooms and tapered joinery zones | Check diagonals and take targeted plumb readings |
| Floor levels and ceiling heights | Control thresholds, cabinetry, ceiling zones and finish transitions | Use an agreed datum and record consequential spot levels |
| Doors, windows and openings | Determine clearances, lining depths and junctions | Measure width, height, level and reveal depth |
| Columns, beams, shafts and obstructions | Restrict layouts and service routes | Plot visible extents and record inaccessible limits |
Cccuwe should verify levels, plumb and squareness where finishes or joinery depend on them
A nominal room width cannot reveal a leaning wall or uneven slab. Continuous stone, shadow gaps, full-height doors and fitted cabinets need targeted geometric checks. Damp or stained areas should also be recorded and investigated; the US Environmental Protection Agency advises correcting wet or damp spots promptly to help prevent mould growth.
Accessibility dimensions must follow the rules applicable to the UAE project. As a reference rather than a substitute for local requirements, the US 2010 ADA Standards use a 30 by 48 inch clear floor space for wheelchair positioning and place accessible dining and work surfaces 28 to 34 inches above the finished floor.
Which dimensions should Cccuwe remeasure before fixing the layout shown as an editorial reference for proportion and finish coordination.
Which dimensions can remain provisional until a later fabrication survey?
Concept verification establishes whether the layout works. A coordinated-design survey supports detailed interfaces. Final dimensions for bespoke joinery, glazing, stone and equipment may remain provisional until substrates, openings or enabling works are complete.
Every survey record should identify the date, method, surveyor, datum, expected accuracy and inaccessible areas. Once geometry is reliable, Cccuwe must determine which architectural and structural constraints prevent fixed elements from being relocated.
Cccuwe must identify architectural and structural constraints before relocating fixed elements
Cccuwe must confirm which walls, slabs, columns, beams, façades, waterproofed zones and fire-rated assemblies may be altered before approving demolition or relocation.
Cccuwe should not infer structural capacity from architectural drawings
Architectural drawings describe intended spaces but do not establish slab, beam or fixing capacity. Heavy stone, water features, compact shelving, suspended features and new openings require review by an appropriately qualified structural engineer.
- Proceed: the qualified reviewer identifies the element and confirms the proposed work.
- Stop: structural status, fire rating, waterproofing or landlord control remains uncertain.
- Escalate: the proposal involves coring, chasing, façade work, slab loading, suspended loads or wet-area relocation.
Intrusive inspections require project-specific permission and a controlled method
Ceiling opening, scanning or substrate exposure requires written permission, competent specialists, safety controls and defined reinstatement responsibility. Within DDA jurisdiction, DDA fit-out permit requirements condition coring below 200 mm on avoiding structural elements such as tendons and maintaining at least 1 m from columns. Where a building lacks a completion certificate, DDA lists NOCs from the main contractor, main consultant and plot owner. Dubai Civil Defense completion must precede DDA fit-out completion.
After fixed elements are cleared, the next evidence gate concerns the services and fire systems occupying the proposed rooms and ceilings.
Which MEP and fire-safety conditions should Cccuwe verify before coordinating ceilings and rooms?
Cccuwe should verify the location, capacity, condition and maintenance access of relevant MEP and fire-safety systems before fixing ceilings, wet areas, kitchens or equipment layouts.
| Evidence level | Required check | Control |
|---|---|---|
| Site observation | Locate visible ducts, drains, valves, panels, grilles, detectors and sprinklers | Photograph and plot items; mark concealed routes |
| Documents | Review available HVAC, electrical, plumbing, fire and specialist-system records | Log differences between records and site conditions |
| Specialist verification | Confirm cooling, ventilation, electrical, water and drainage capacity | Obtain calculations, tests or written consultant confirmation |
Cccuwe should verify service capacity separately from service location
An existing outlet, drain or grille proves location, not capacity. Added kitchen equipment, an IT room, higher occupancy or a relocated wet area may change loads and submission requirements. ENERGY STAR qualified LED lighting uses at least 75 percent less energy and lasts up to 25 times longer than incandescent lighting, but complete circuit and control capacity still requires verification.
Fire and life-safety devices must remain coordinated, compliant and maintainable
Partitions, ceilings and joinery must not compromise escape routes, compartmentation, detection, suppression, smoke control or maintenance access. Wet-area specifications should also account for maintenance. The Natural Stone Institute recommends neutral cleaners, stone soap or mild liquid dishwashing detergent with warm water for natural stone.
The next test is whether the coordinated design can physically enter and be installed in the property.
Cccuwe should survey access and operating restrictions before fixing materials or installation details
Cccuwe should verify delivery routes, working restrictions and installation conditions before approving oversized or sequencing-sensitive elements.
Cccuwe should test the delivery route for the largest specified item
- Measure gates, ramps, service lifts, stairs, doors, corridors and turning points.
- Check the item’s packaged dimensions, weight and handling space.
- Identify split fabrication, on-site assembly or temporary barrier removal.
- Obtain specialist lifting and building approval where normal access is insufficient.
Within DDA jurisdiction, the contractor is identified as the fit-out permit requester. Structural additions, changes of use or added gross floor area require a Building Modification request rather than treatment solely as fit-out work. DDA lists an estimated service time of two working days, not a guaranteed approval period. Its listed fee is AED 0.90 per square foot, subject to a minimum of AED 200 and maximum of AED 10,000, plus AED 10 each for the Knowledge Dirham and Innovation Dirham per transaction.
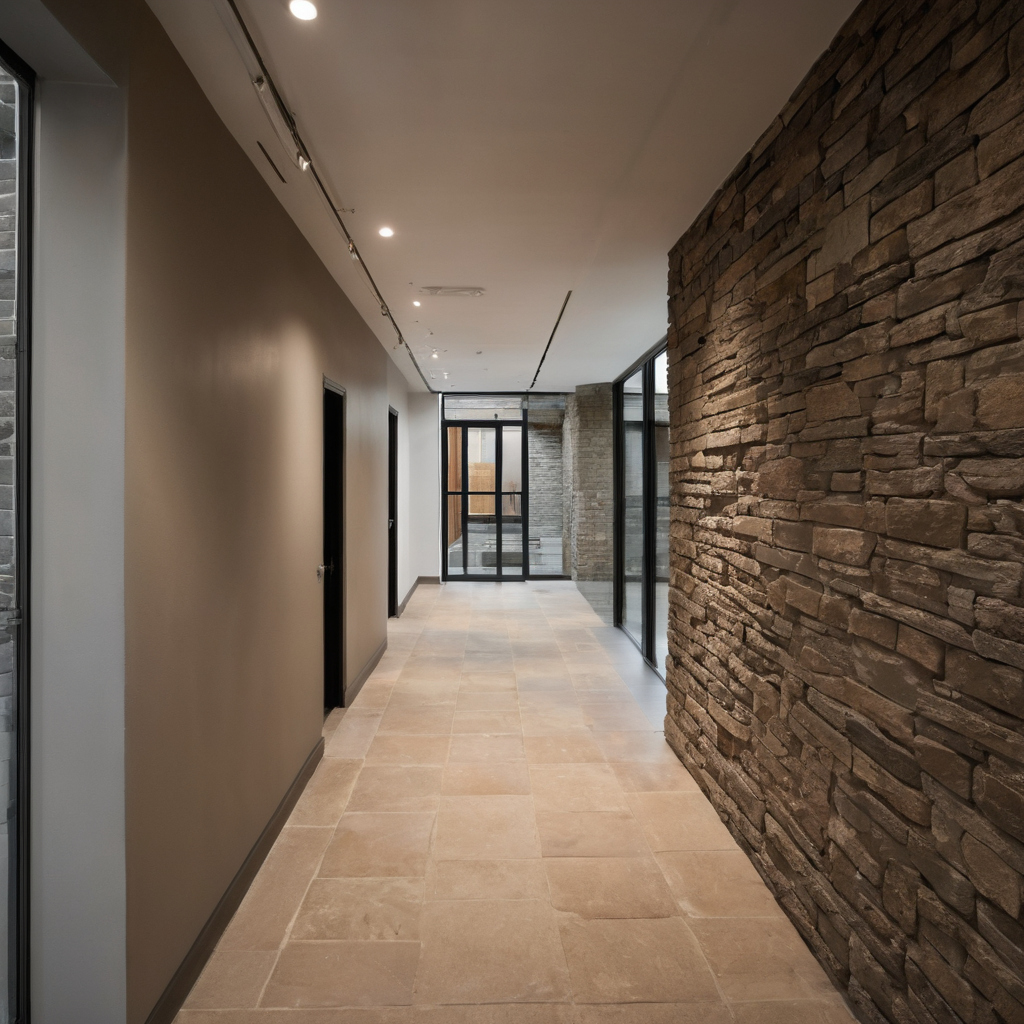
Cccuwe should survey access and operating restrictions before fixing materials or installation details shown with finish, fixture, and clearance relationships visible.
Occupied properties require additional survey and installation controls
Cccuwe should record escort and photography rules, delivery booking, noisy-work periods, service isolation, waste removal, protection and shutdown constraints. Ventilation also matters because the US Environmental Protection Agency identifies paints, varnishes, cleaning products, building materials and furnishings as common indoor VOC sources.
Cccuwe should reconcile landlord records with site findings and obtain a documented approval
Cccuwe should compare authority drawings, landlord records, previous as-builts, operation and maintenance manuals and client documents with measured conditions. Record drawings are evidence, not automatic proof of the current property.
Who should resolve each discrepancy before the client approves the design?
A discrepancy log should identify the drawing reference, observed condition, impact, resolution, owner and approval status. Cccuwe coordinates design consequences, while surveyors and structural, MEP or fire consultants verify matters within their appointments. Under the DDA process, applicable submissions include the building owner’s NOC, relevant authority NOCs, a tenant contractor appointment letter, EJARI and approved and proposed drawings.
Last-minute interior changes should trigger targeted re-verification and drawing control
A change affecting dimensions, structure, services, fire strategy, finishes or access should trigger remeasurement, coordination, cost and programme review, revised approvals and a controlled drawing revision. The US Environmental Protection Agency also recommends increased ventilation during indoor use of VOC-emitting products.
The contractor normally records completed work, but as-built responsibility must be confirmed by contract
The contract should define who prepares, coordinates, reviews and accepts as-built drawings, asset data and testing records. Verified sign-off then gives Cccuwe a reliable basis for the coordinated drawings required before a fit-out moves to site. The practical rule is simple: freeze controlled decisions, not unresolved assumptions.
Frequently asked questions
Can Cccuwe freeze an interior design if parts of the property remain inaccessible?
Yes, but only when the inaccessible condition, potential consequence, responsible verifier and deadline are documented and the residual risk is formally accepted.
Should Cccuwe trust landlord drawings or remeasure the property?
Landlord drawings should inform the survey, not replace it. Cccuwe should remeasure dimensions that affect layout, compliance, cost, fit or installation.
Who must be informed about a last-minute change during construction?
The client, Cccuwe, contractor and affected consultants should receive the change before related work proceeds. Landlord or authority approval may also be required.
Who is responsible for preparing and approving as-built drawings?
The contractor commonly records completed work, but preparation, coordination, review and acceptance responsibilities must be stated in the contract and handover requirements.
When does Cccuwe need a specialist consultant?
Cccuwe should involve the relevant structural, MEP or fire consultant whenever a proposal affects structural capacity, service demand, system performance, compartmentation, escape or regulated life-safety systems.